Layout 01 / Collection
Collection
Vehicle display and storage, planned around the required clearances.
Illustrative planning diagram. Not to scale. Dimensions, capacity, structure and features are developed for each project.
 Homes & DevelopmentProjectsContact
Garage lofts, storage facilities and business spaces.
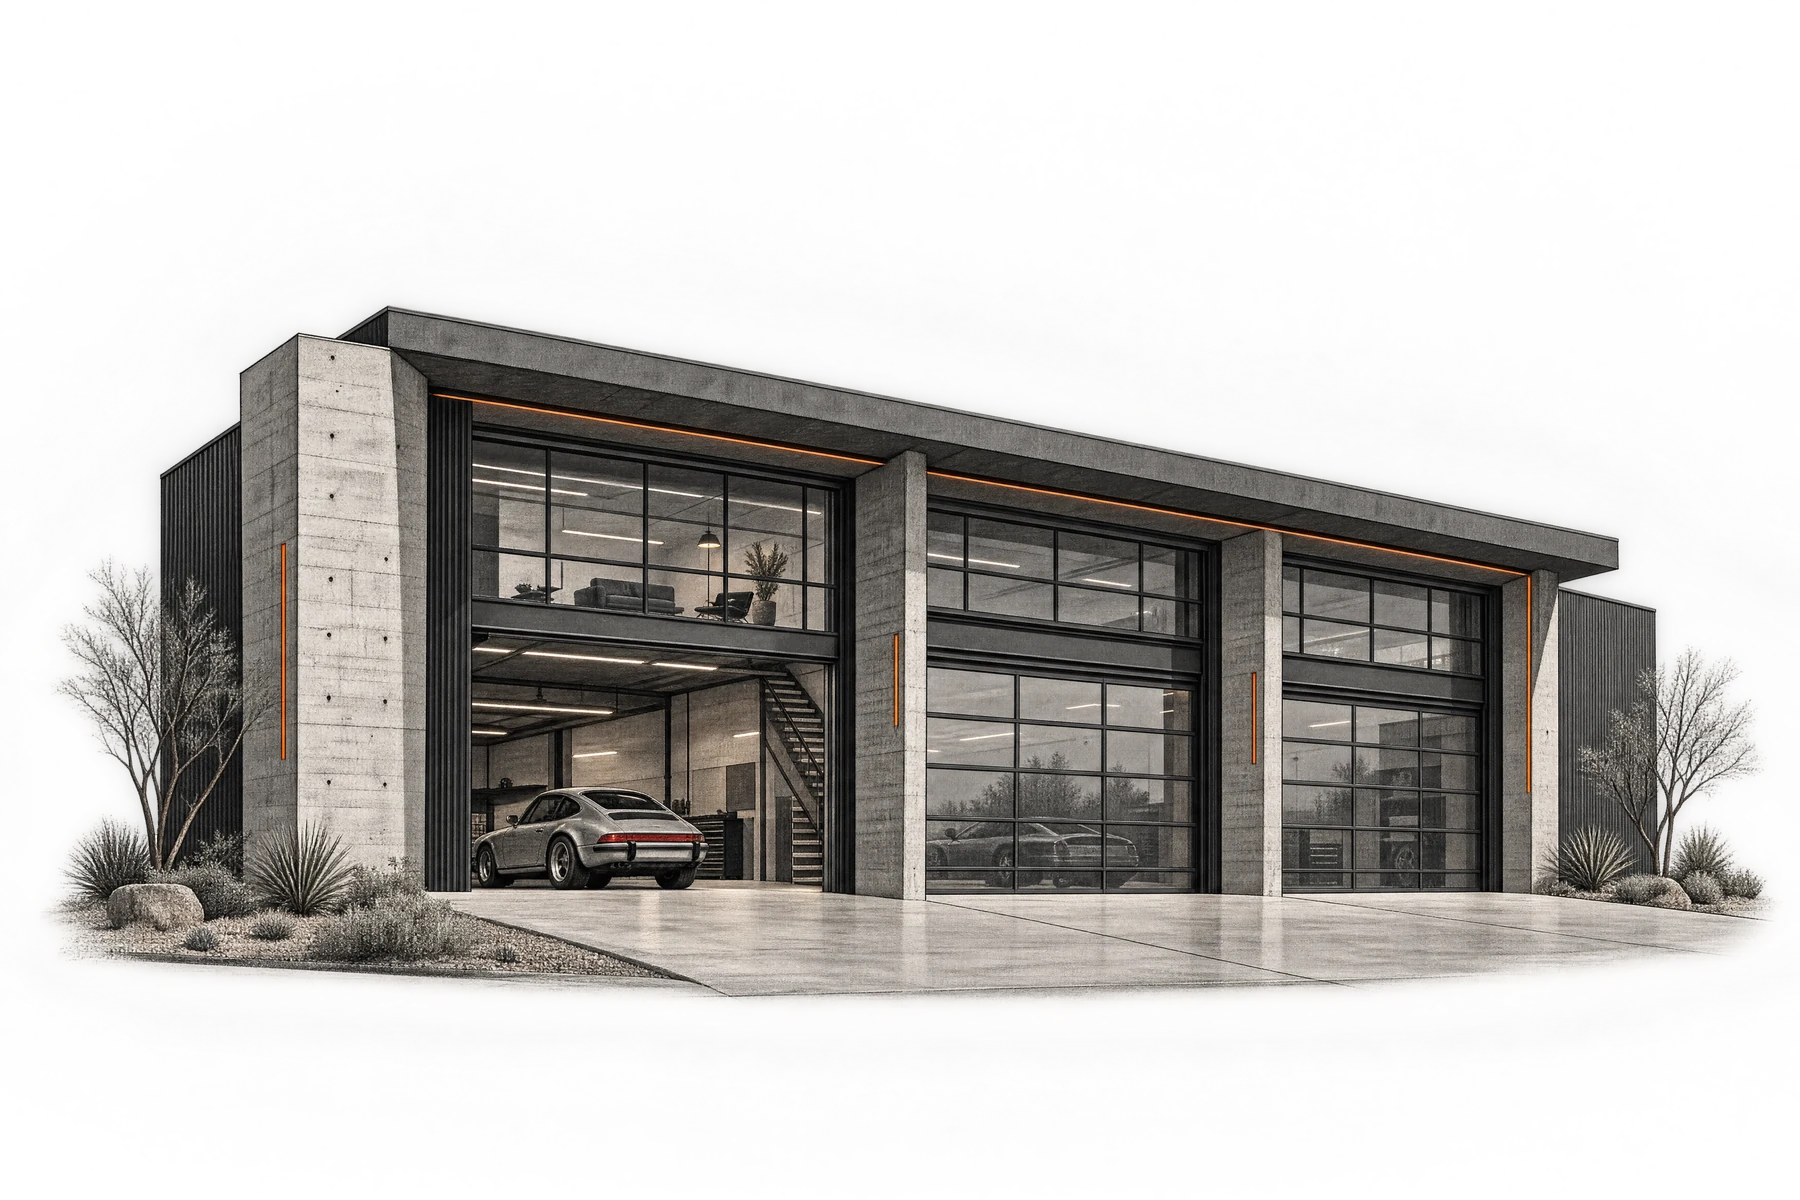
01 / Garage lofts
02 / Storage facilities
03 / Business & workspaces
Vehicle storage, workspace and a loft above.
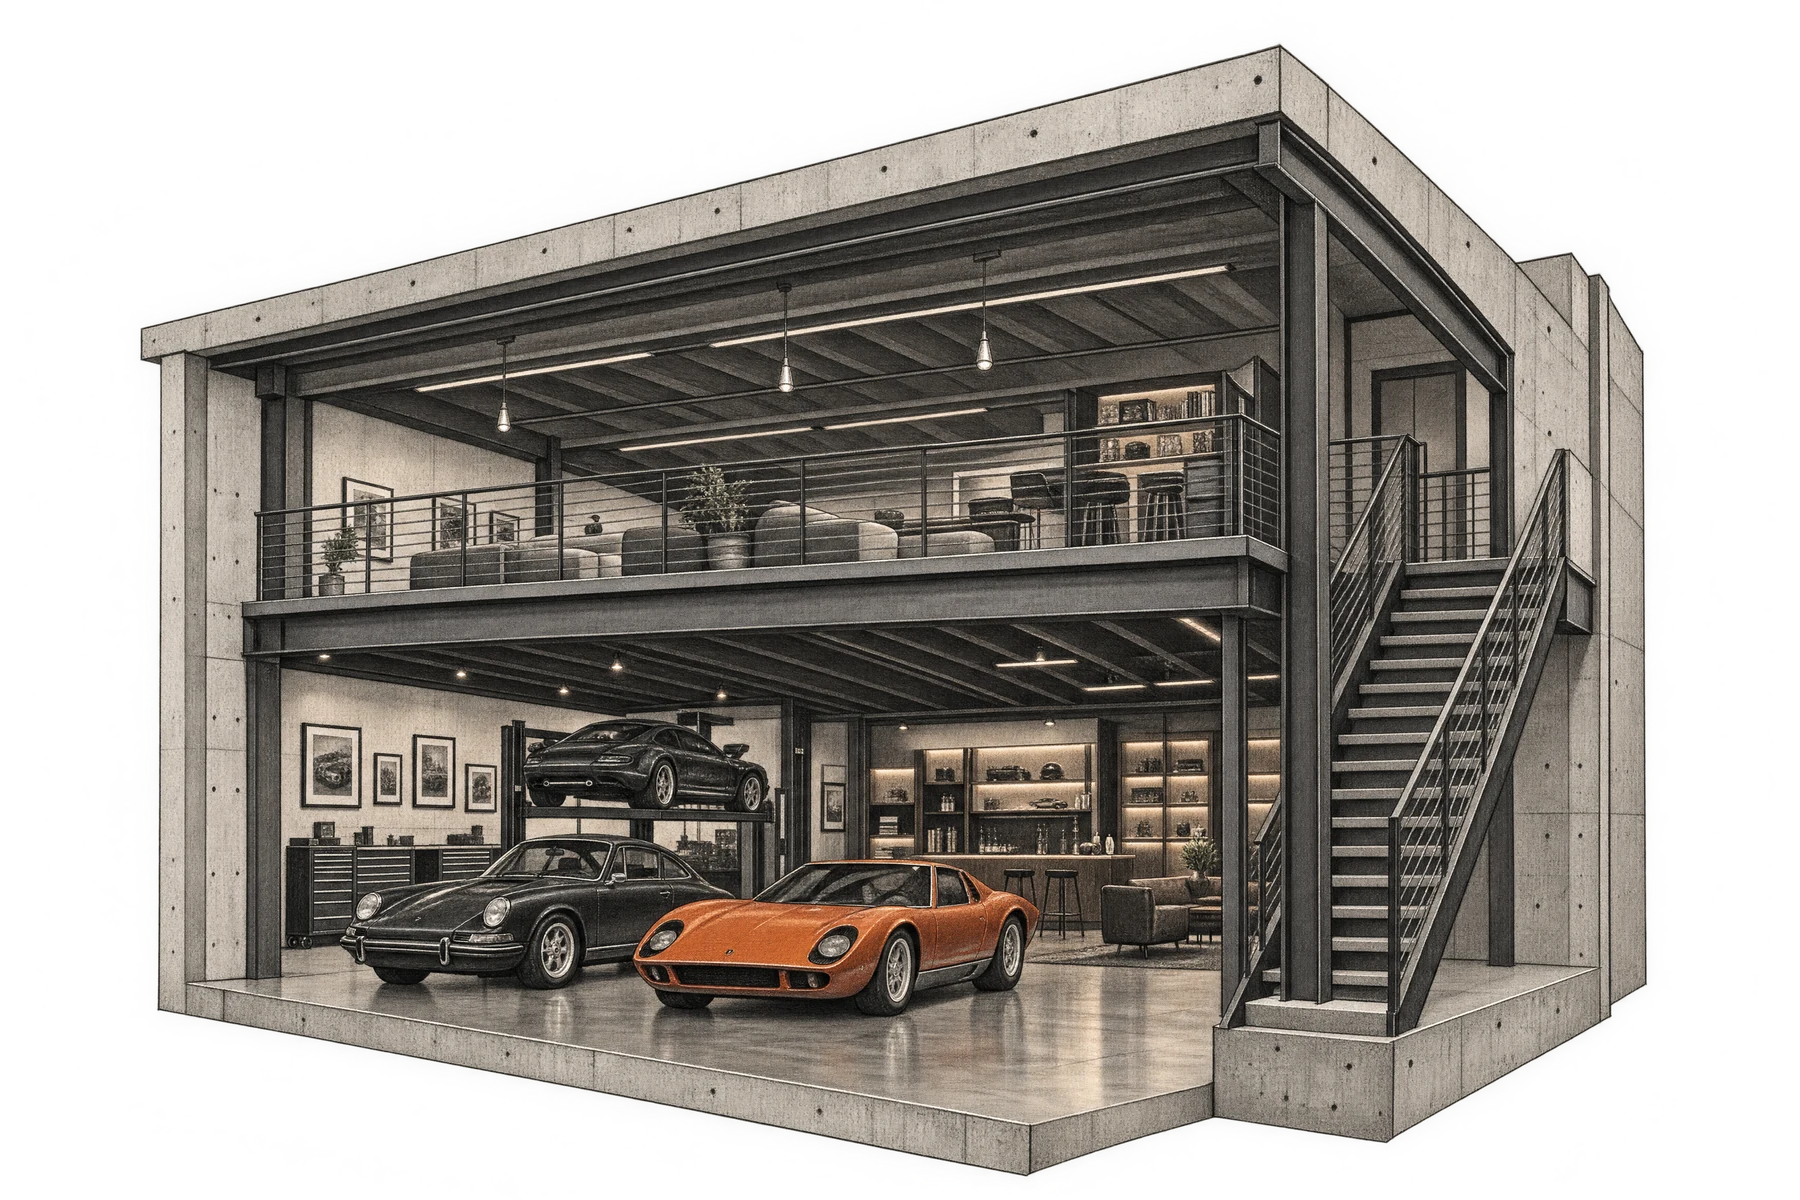
Plan around vehicle sizes, door openings and clearances. Include lift requirements from the start.
A desk, collection or lounge—the use determines the stair, structure and comfort requirements.
Plan lighting, storage, power and cooling around how you use the space.
Layout 01 / Collection
Vehicle display and storage, planned around the required clearances.
Illustrative planning diagram. Not to scale. Dimensions, capacity, structure and features are developed for each project.
Layout 02 / Workshop
Separate work and parking areas, with clear access to tools and equipment.
Illustrative planning diagram. Not to scale. Dimensions, capacity, structure and features are developed for each project.
Layout 03 / Garage + loft
A garage with stairs to a mezzanine lounge.
Illustrative planning diagram. Not to scale. Dimensions, capacity, structure and features are developed for each project.
Vehicles, equipment, lifts and the collection you expect to grow into. Bring sizes, access needs and the work you want to do.
Display, hands-on work, a desk or time with friends. Identify the uses that matter so the layout, lighting and building systems can follow.
Use, access, clearances, utilities and structural requirements need to be resolved for the actual property. The diagrams above are a starting point for that work.