The homes
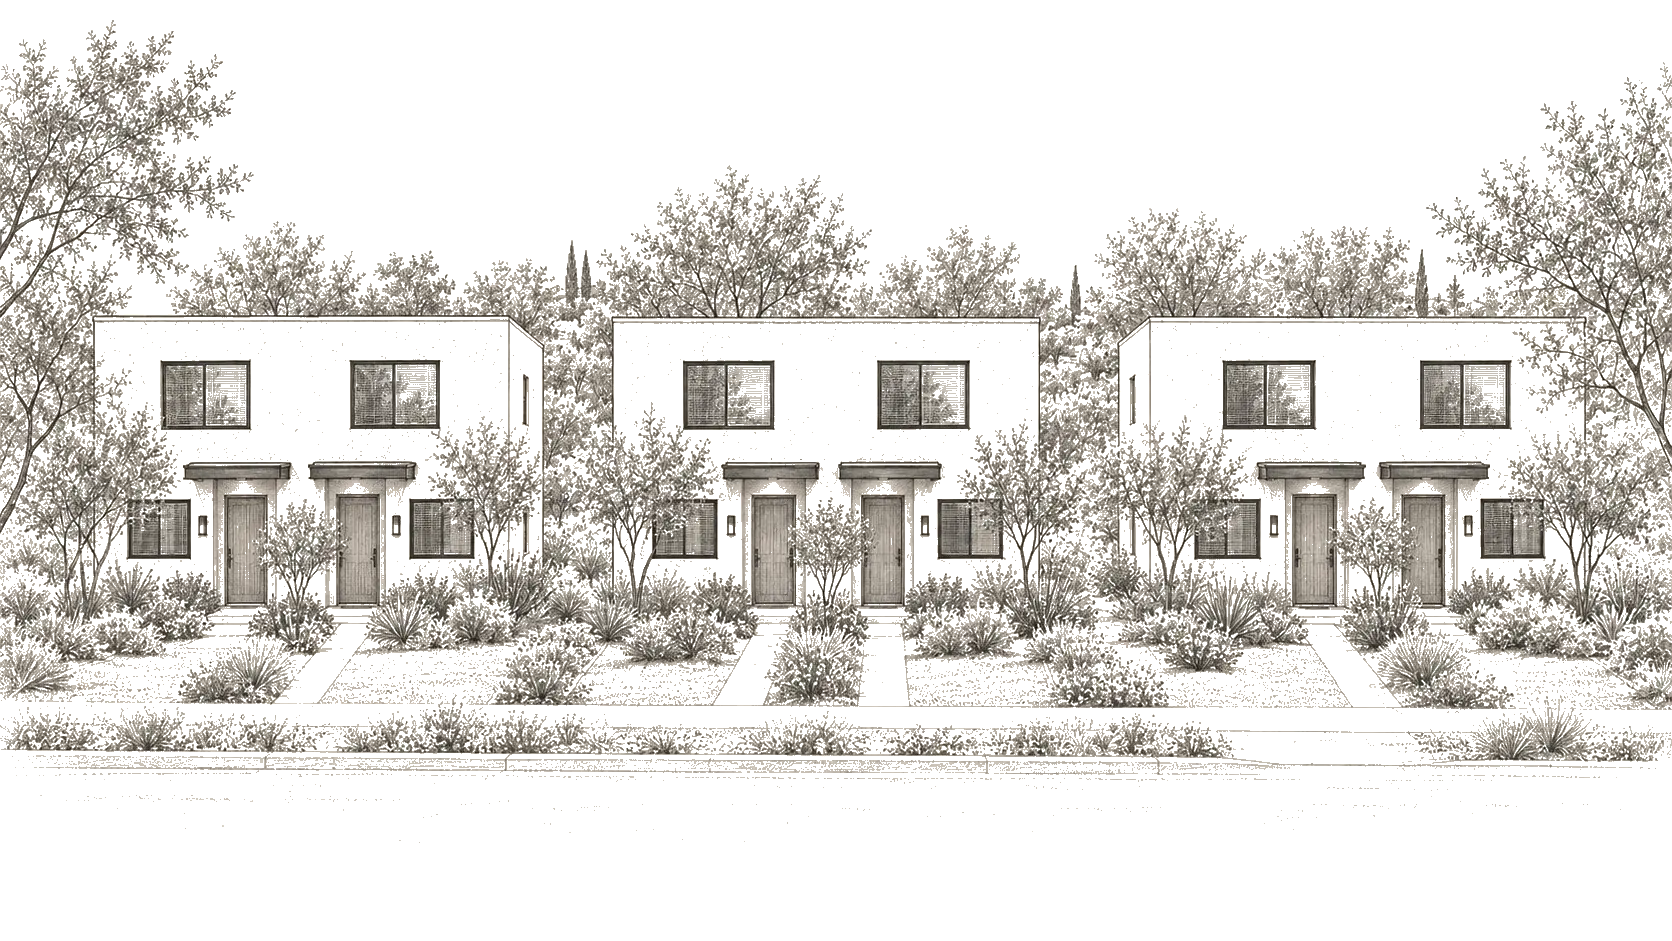
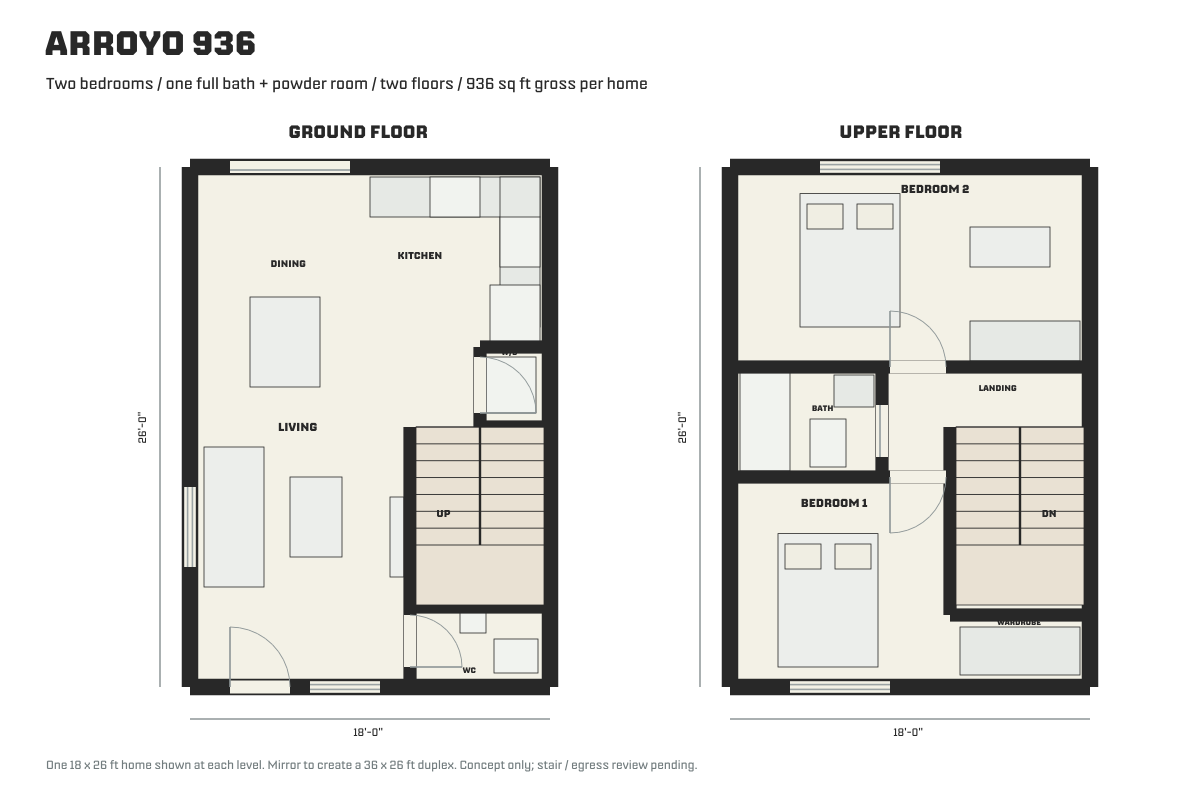
Six Arroyo 936 homes in three two-story duplexes. Each proposed home has two bedrooms and one and a half bathrooms.
 Homes & DevelopmentProjectsContact
BR / 02 / Tucson, Arizona
An unbuilt six-home proposal: three two-story duplexes, with living below and bedrooms above.
01 / Site & context
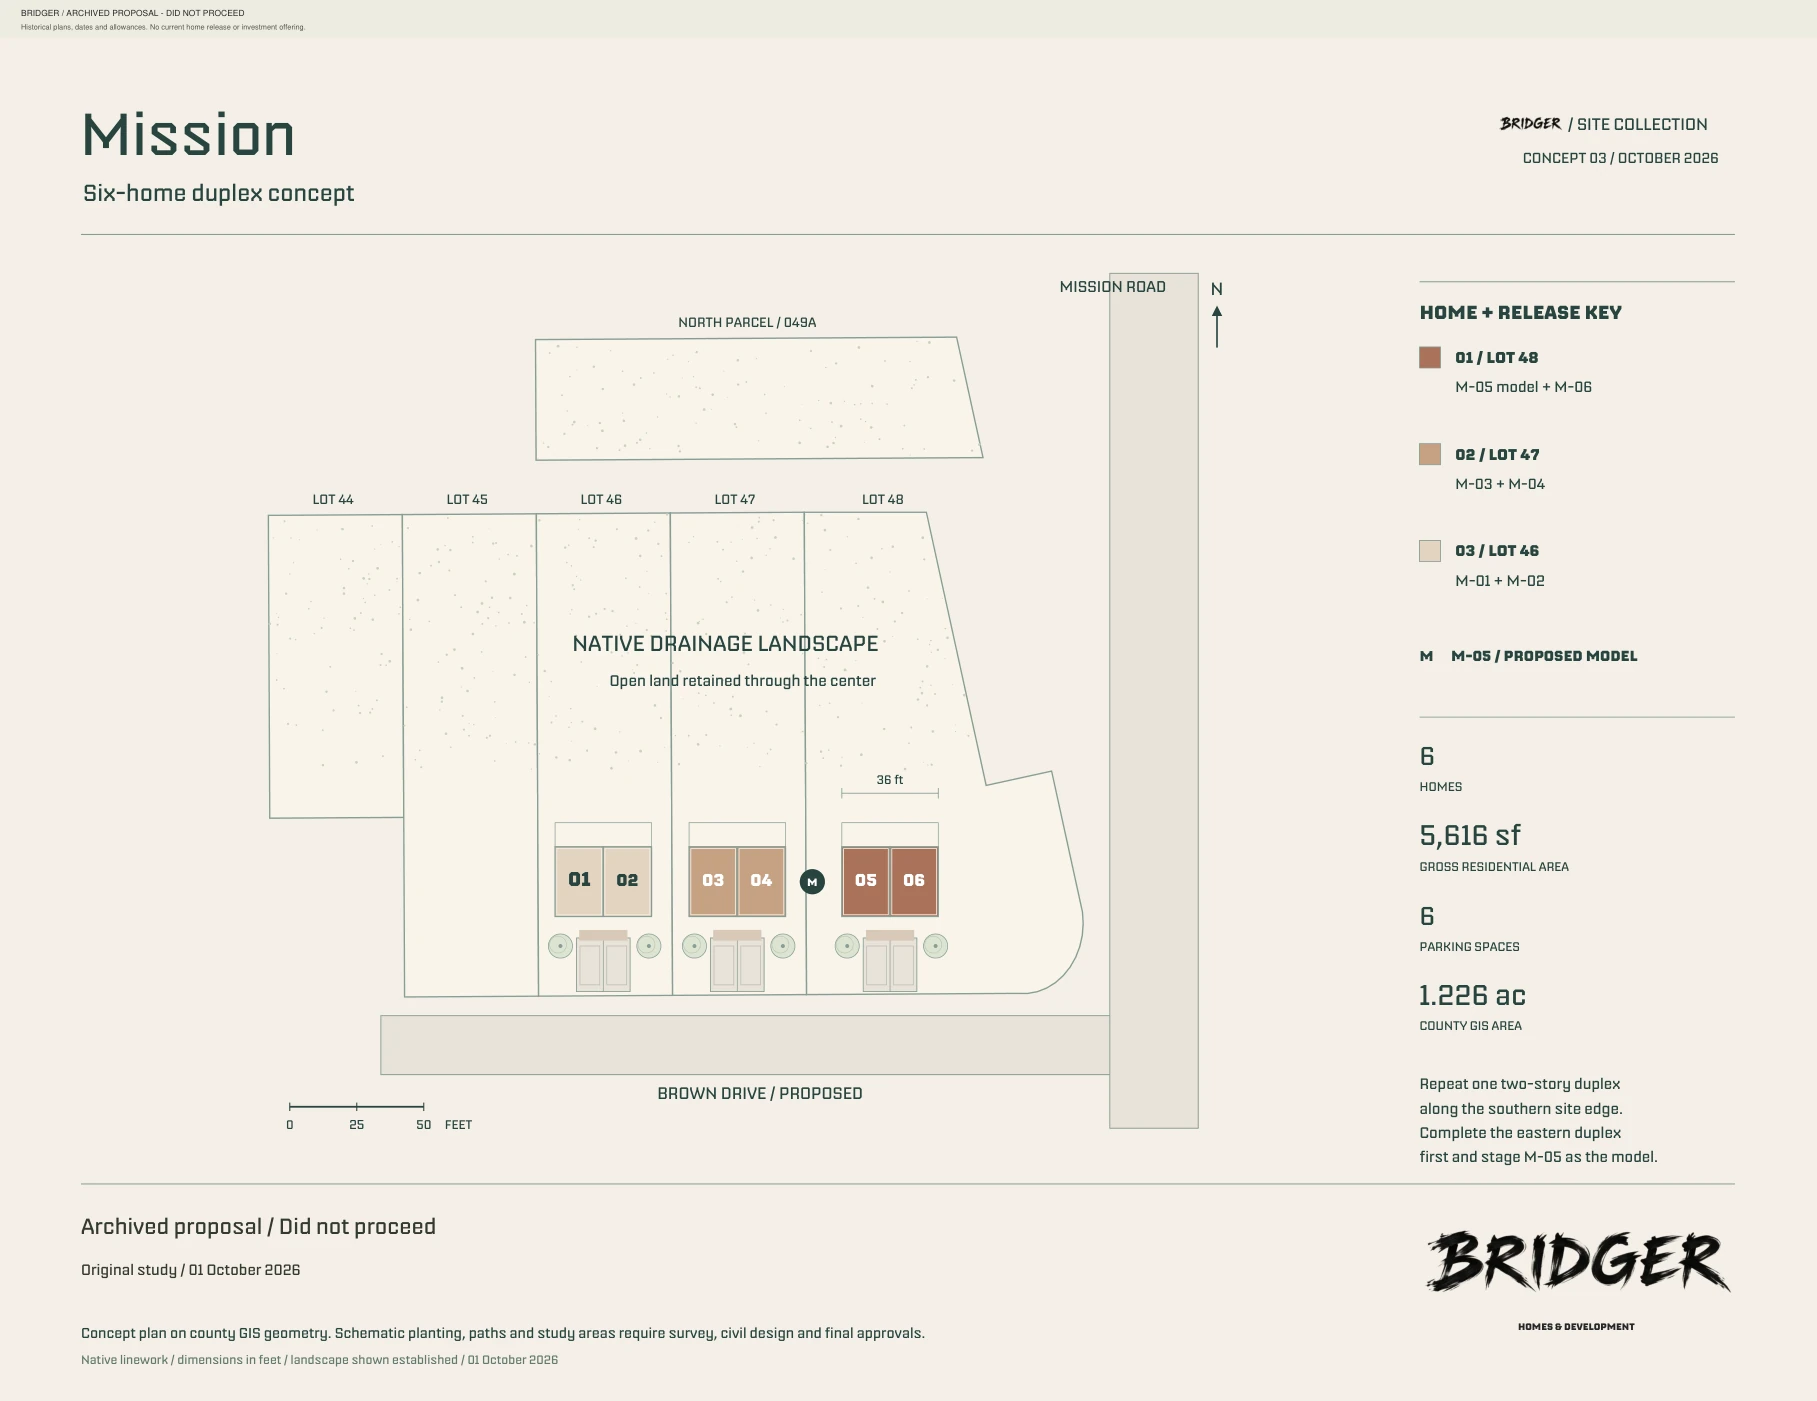
A residential proposal in Tucson organized around three duplex buildings. Flood, erosion, access and utilities were central to the study.
02 / The architectural idea
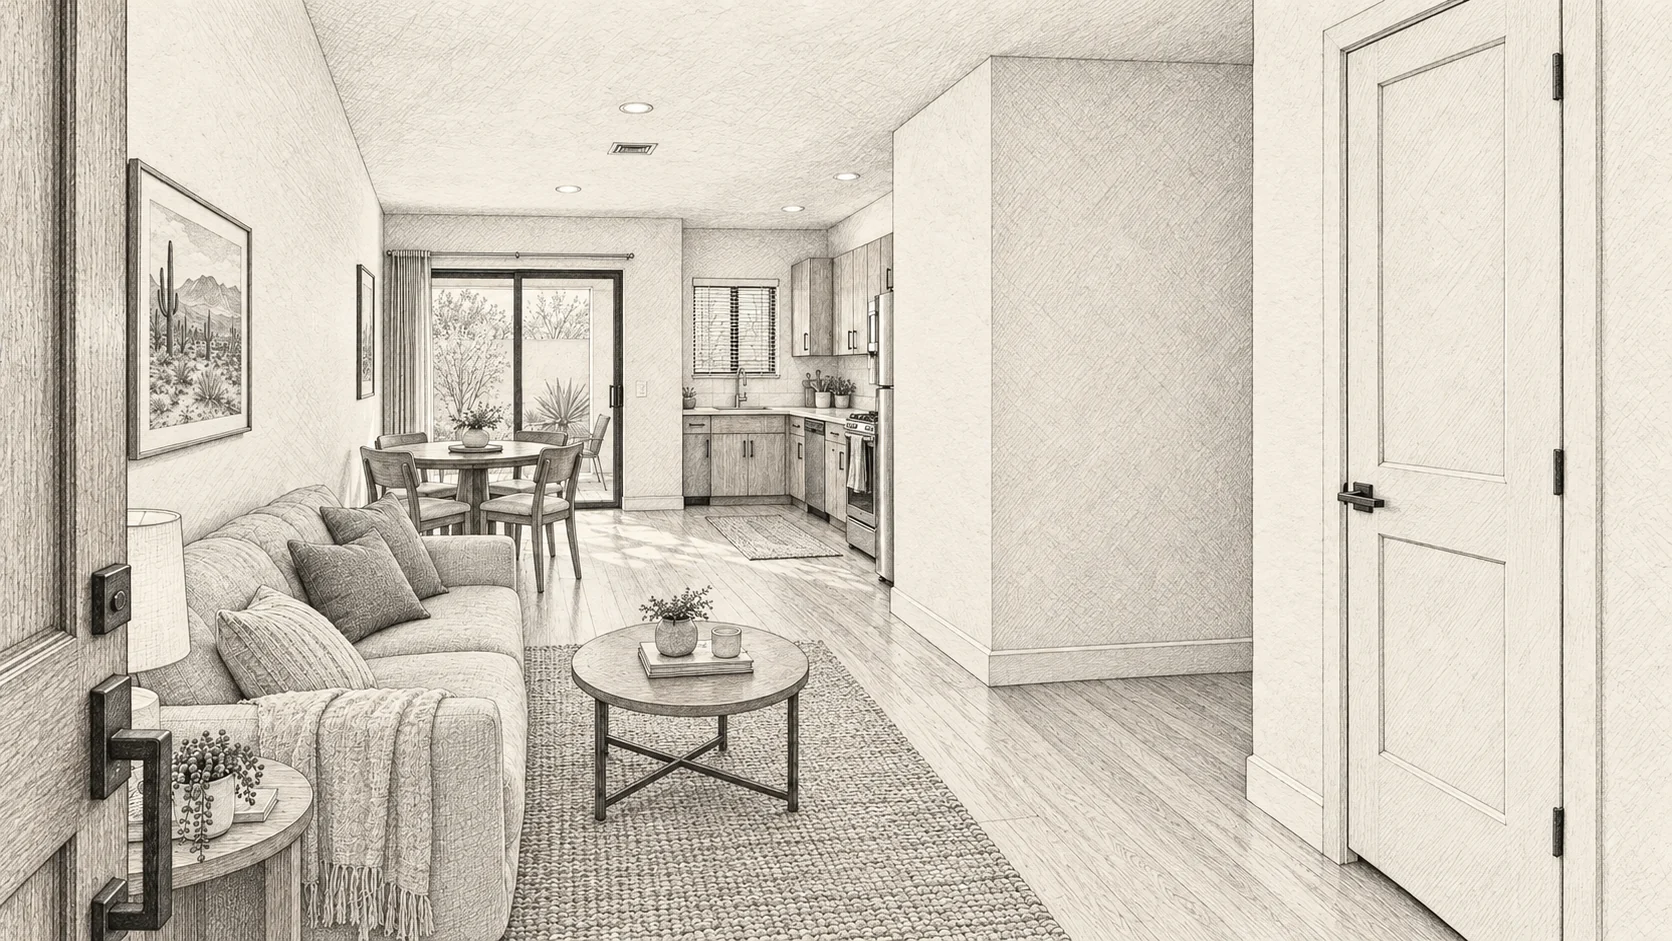
Open living occupies the lower level, with bedrooms above. Three pairs of homes organize the proposed six-home collection.
03 / Original scope
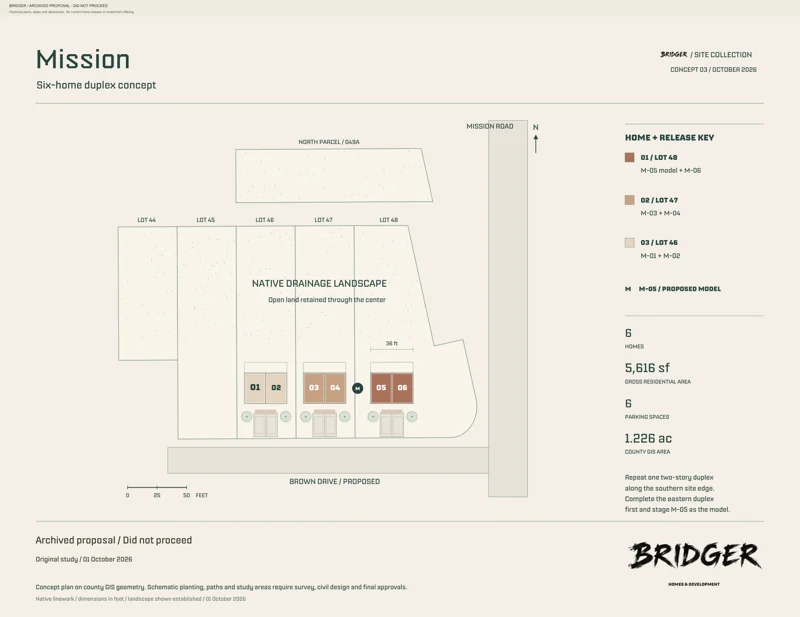
Six Arroyo 936 homes in three two-story duplexes. Each proposed home has two bedrooms and one and a half bathrooms.
The study considered floor levels, access from Brown Drive, utilities and shared civil works. Six homes was a concept, not an approved capacity.
Original planning record / 2026-10-01.
04 / The full presentation
The public collection presentation includes both archived proposals. The private room adds scope, historical economics, source documents and unresolved questions.
The next conversation
Have a site or a similar idea in mind? Talk through the setting, the intended use and the next decision.
AI architectural illustrations show design intent. Concept plans are not measured construction drawings or evidence of approvals.