BRIDGER / RESIDENTIAL CONCEPT COLLECTIONCONCEPT STUDIES · 2026
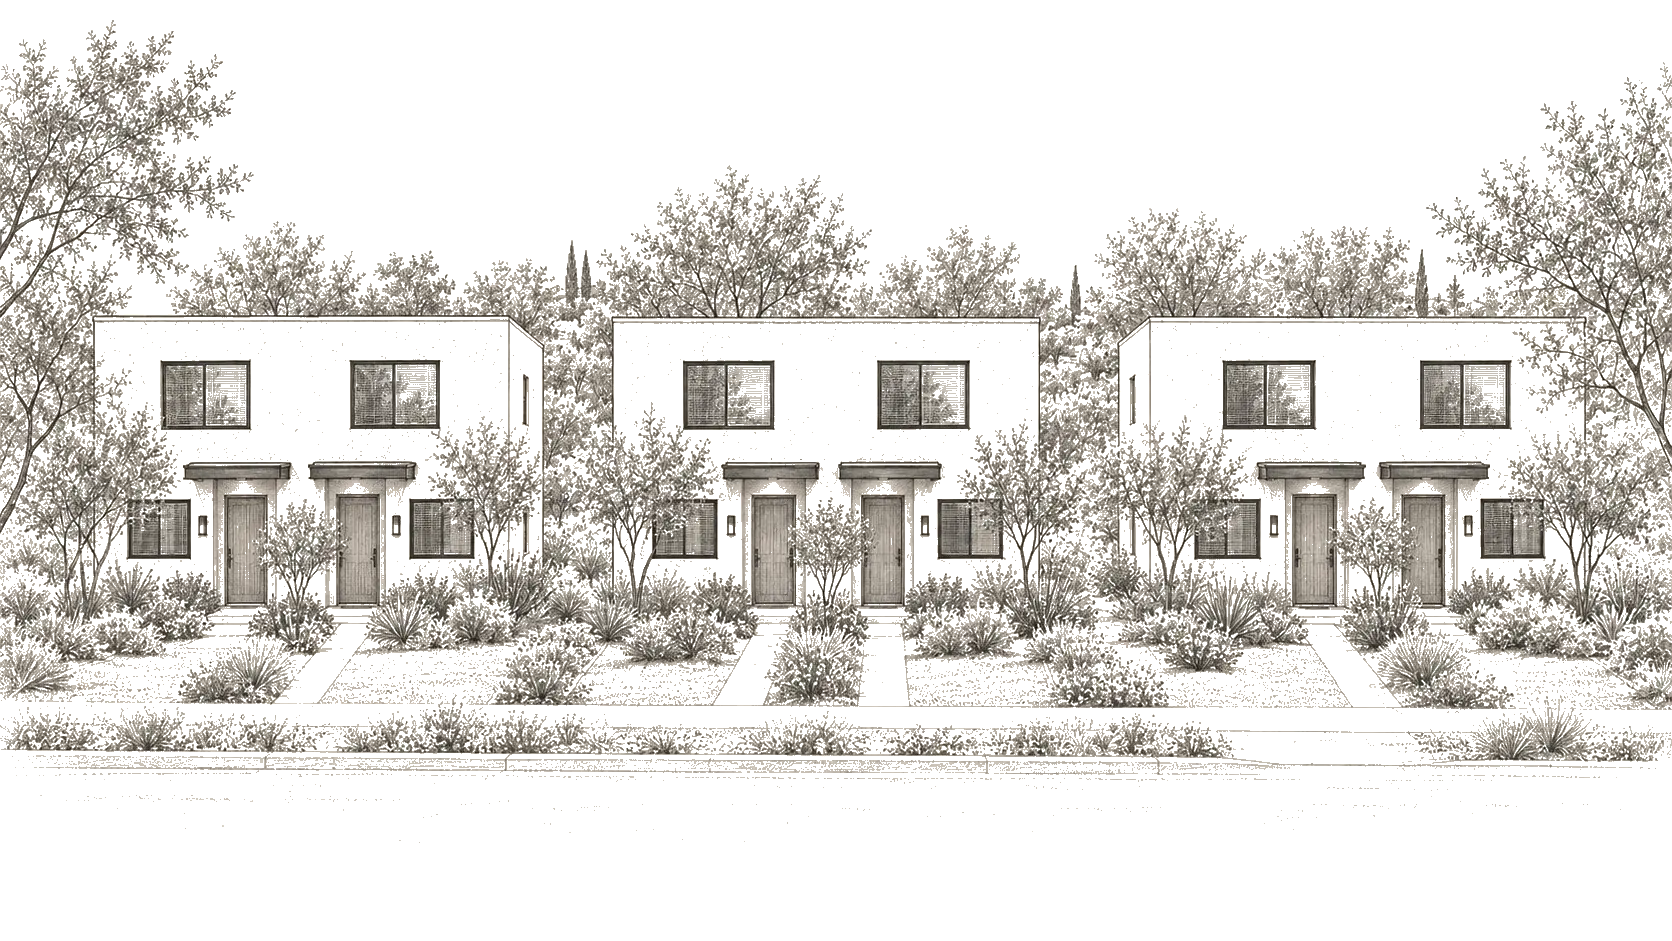
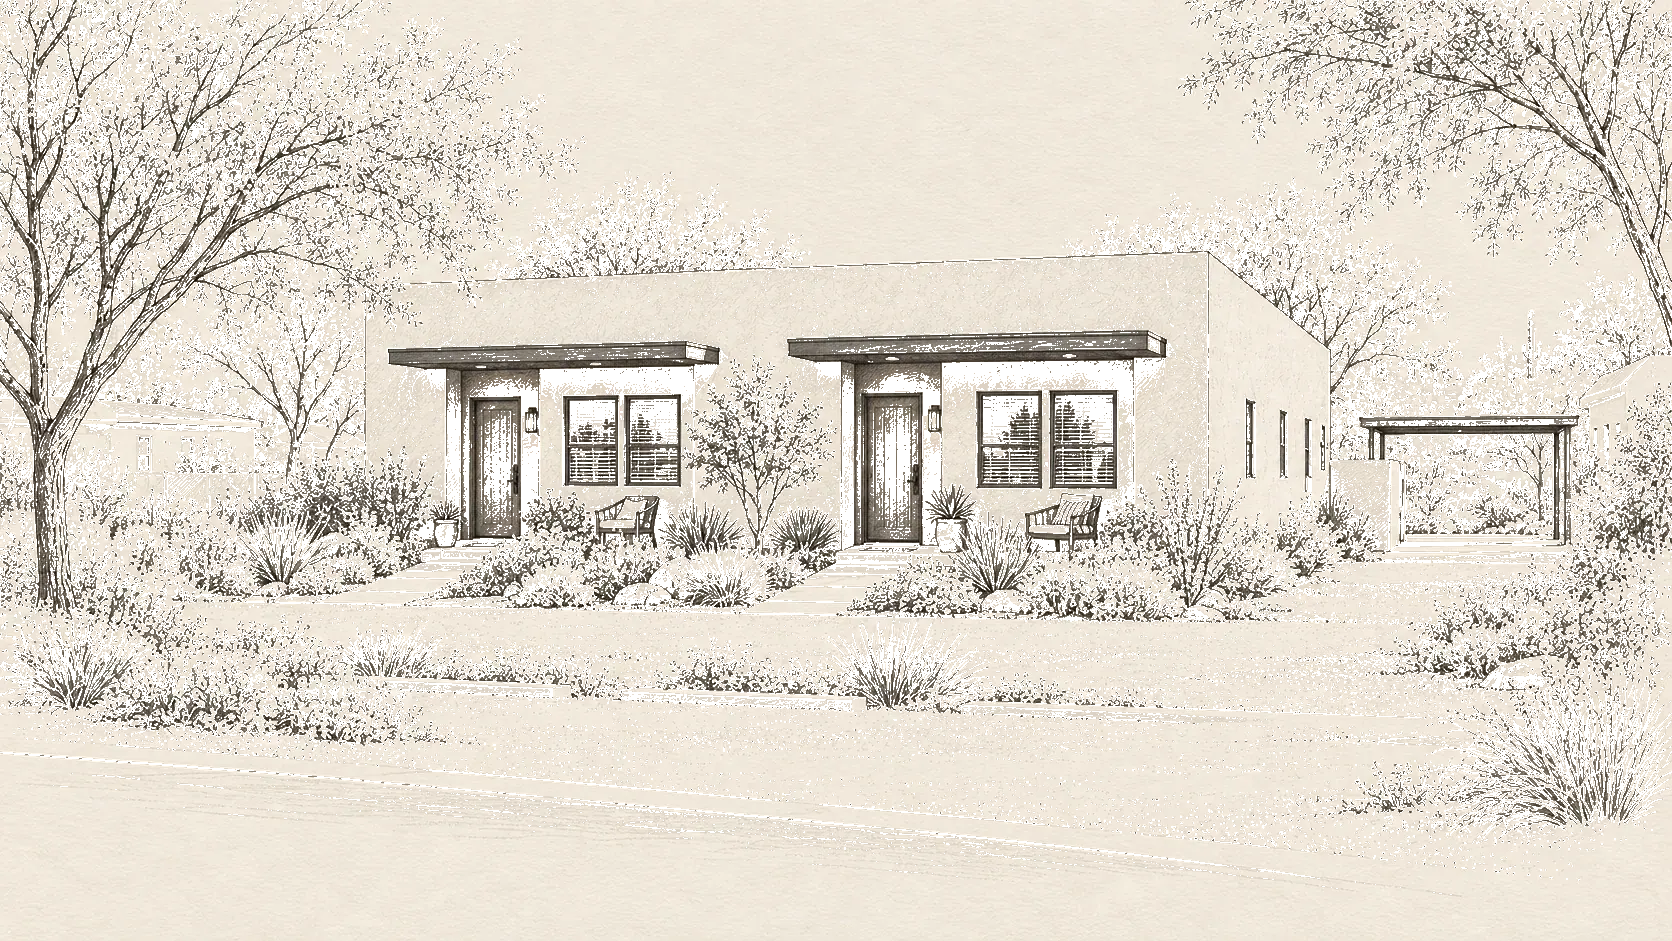
San Joaquin: a proposed single-story duplex with two shaded front doors
01 / SAN JOAQUIN · TWO PROPOSED HOMESIllustration / not a measured drawing
01 / THE ARRIVAL
Your own front door.

A shaded entry, a place to pause, and a home that is yours to come back to.

Two places.
Two studies.

One level or two. A quieter rhythm, a little room to grow. Explore the ideas behind each proposed plan.

Select
a plan.

Select a home number from the original proposal to explore its plan. Both projects did not proceed; no home is offered for sale.

Archived unbuilt proposals / Did not proceed

San Joaquin / Mesquite 960

Home numbers follow the concept site plans. None is released for sale or reserved through this website.

Open the concept site map

Your selection

Archived proposal

SJ-01

Mesquite 960
Bedrooms
2
Bathrooms
1
Gross area
960 sq ft
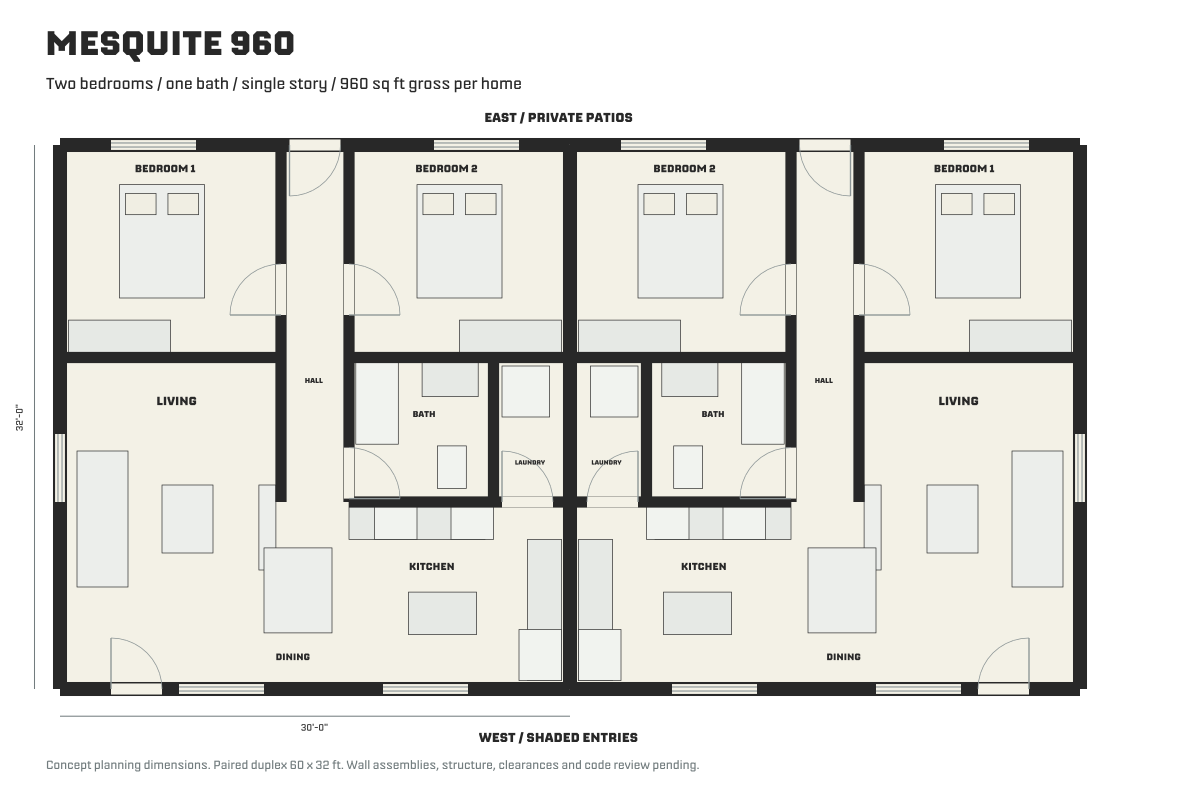
Mesquite 960 proposed floor plan
Offering statusNot offered for sale
Discuss a future project

Separate home titles and sale eligibility remain to be established.

Mesquite 960 paired concept floor plan

Select a numbered room to explore its interior concept.

San Joaquin / baseline

Mesquite 960

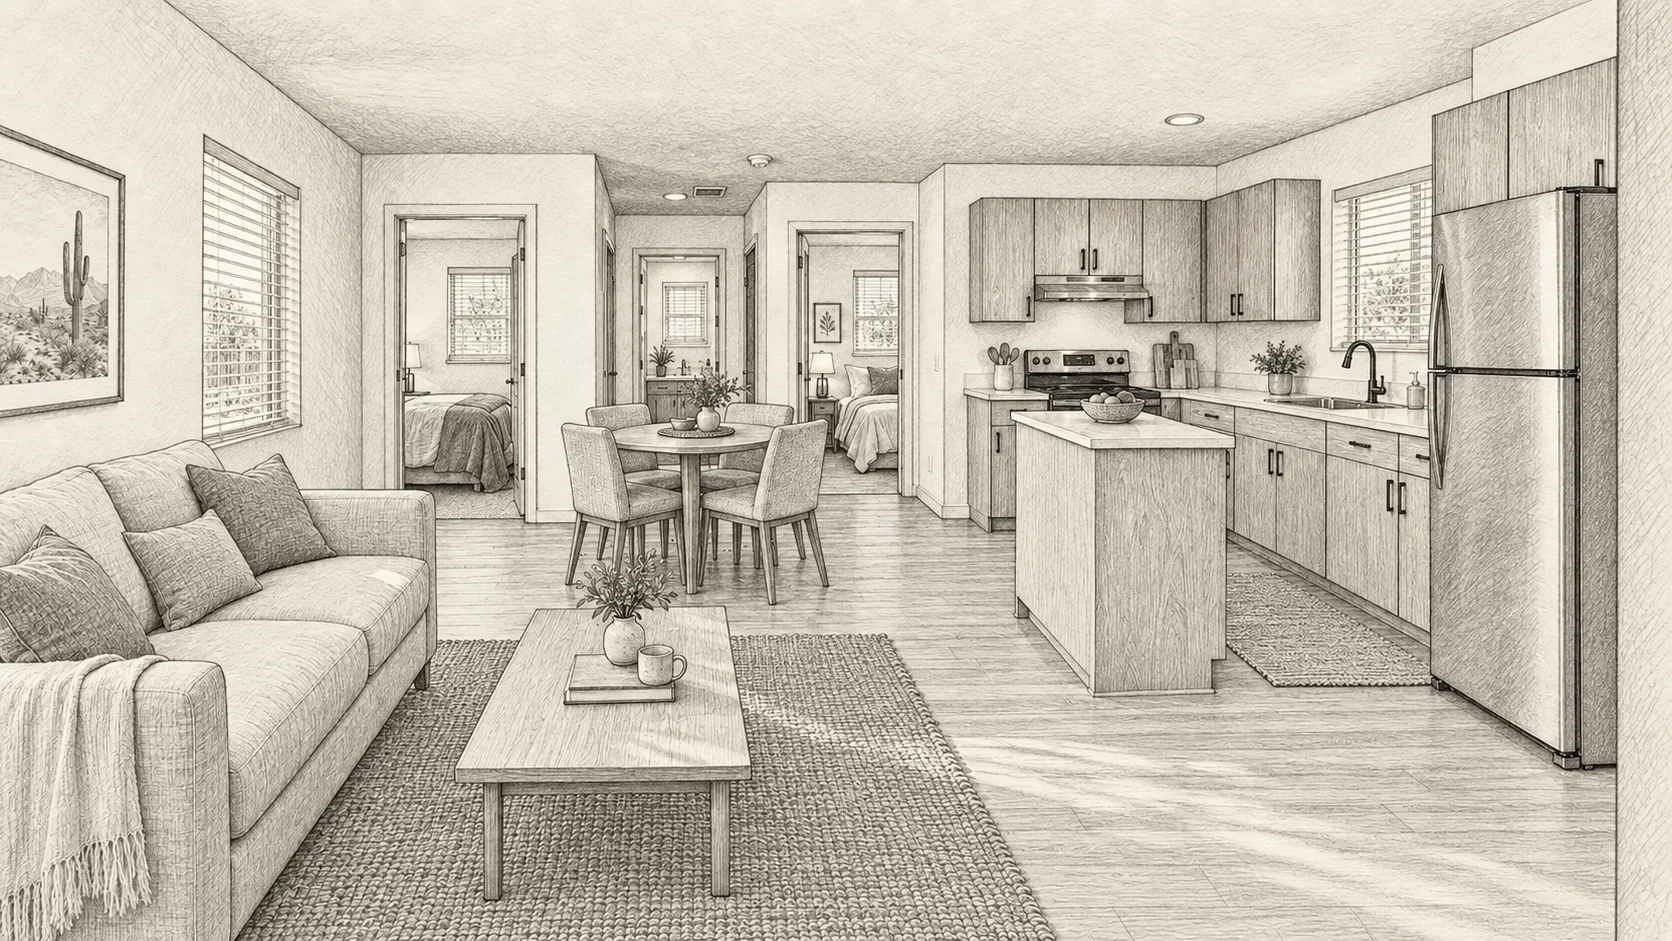
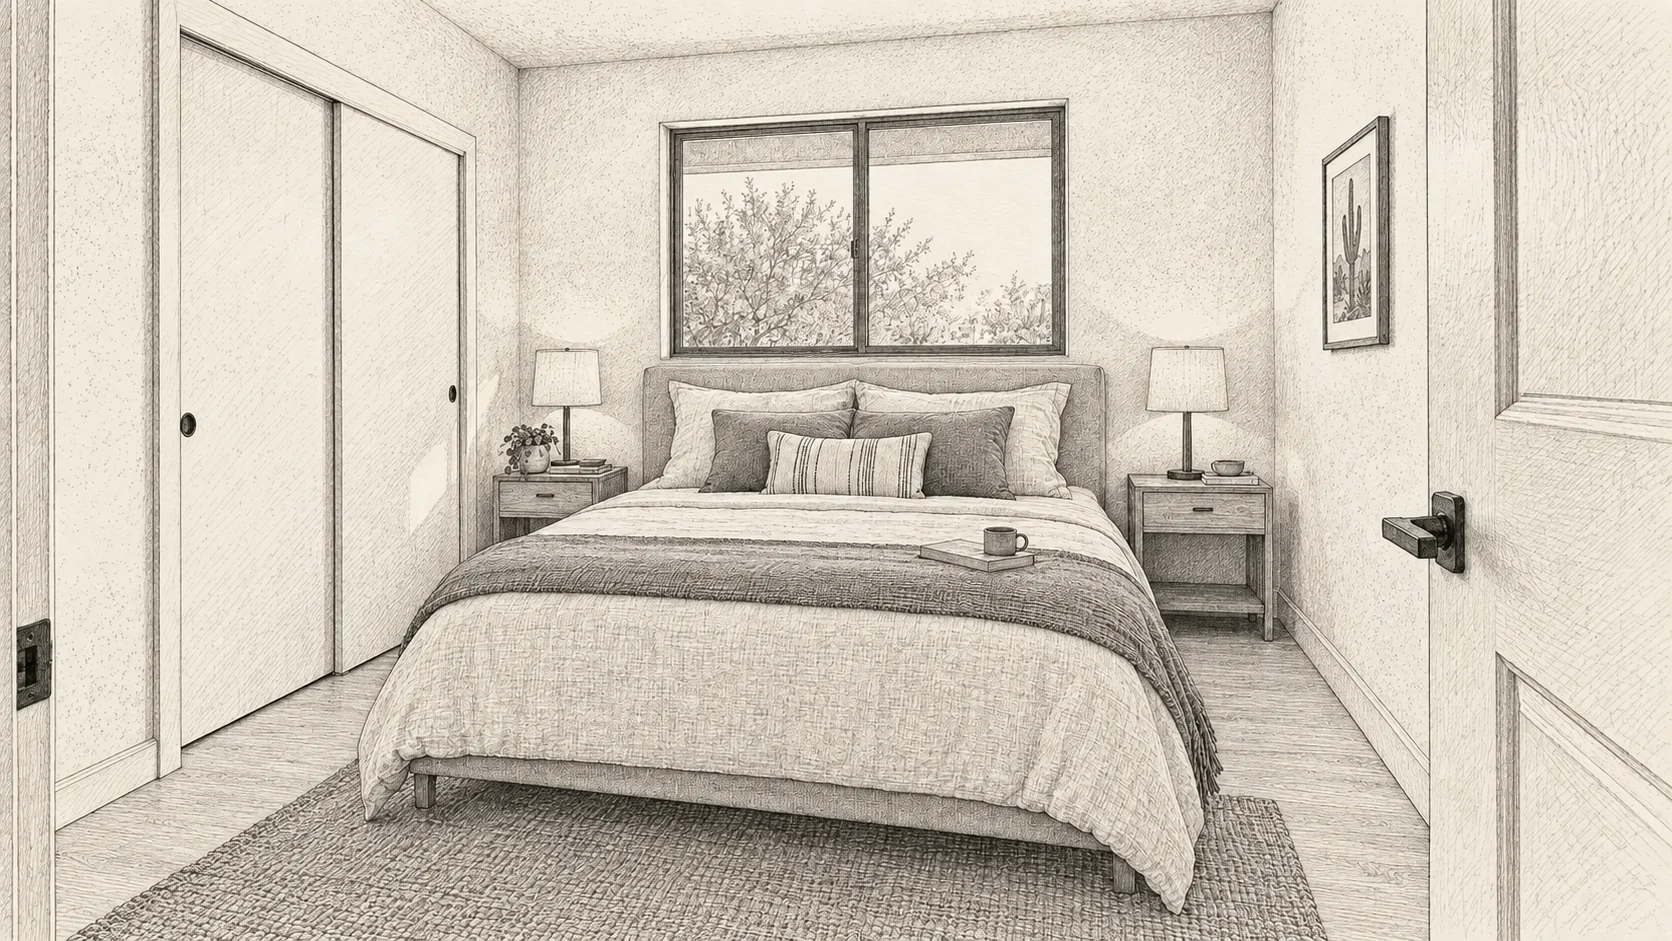
An open kitchen and living room, two bedrooms and a private patio, all on one level.

Bedrooms
2
Bathrooms
1
Gross area
960 sq ft
Levels
1

Shown as a mirrored duplex. Gross area includes walls. Final dimensions and specifications remain subject to design.

Room for
real life.

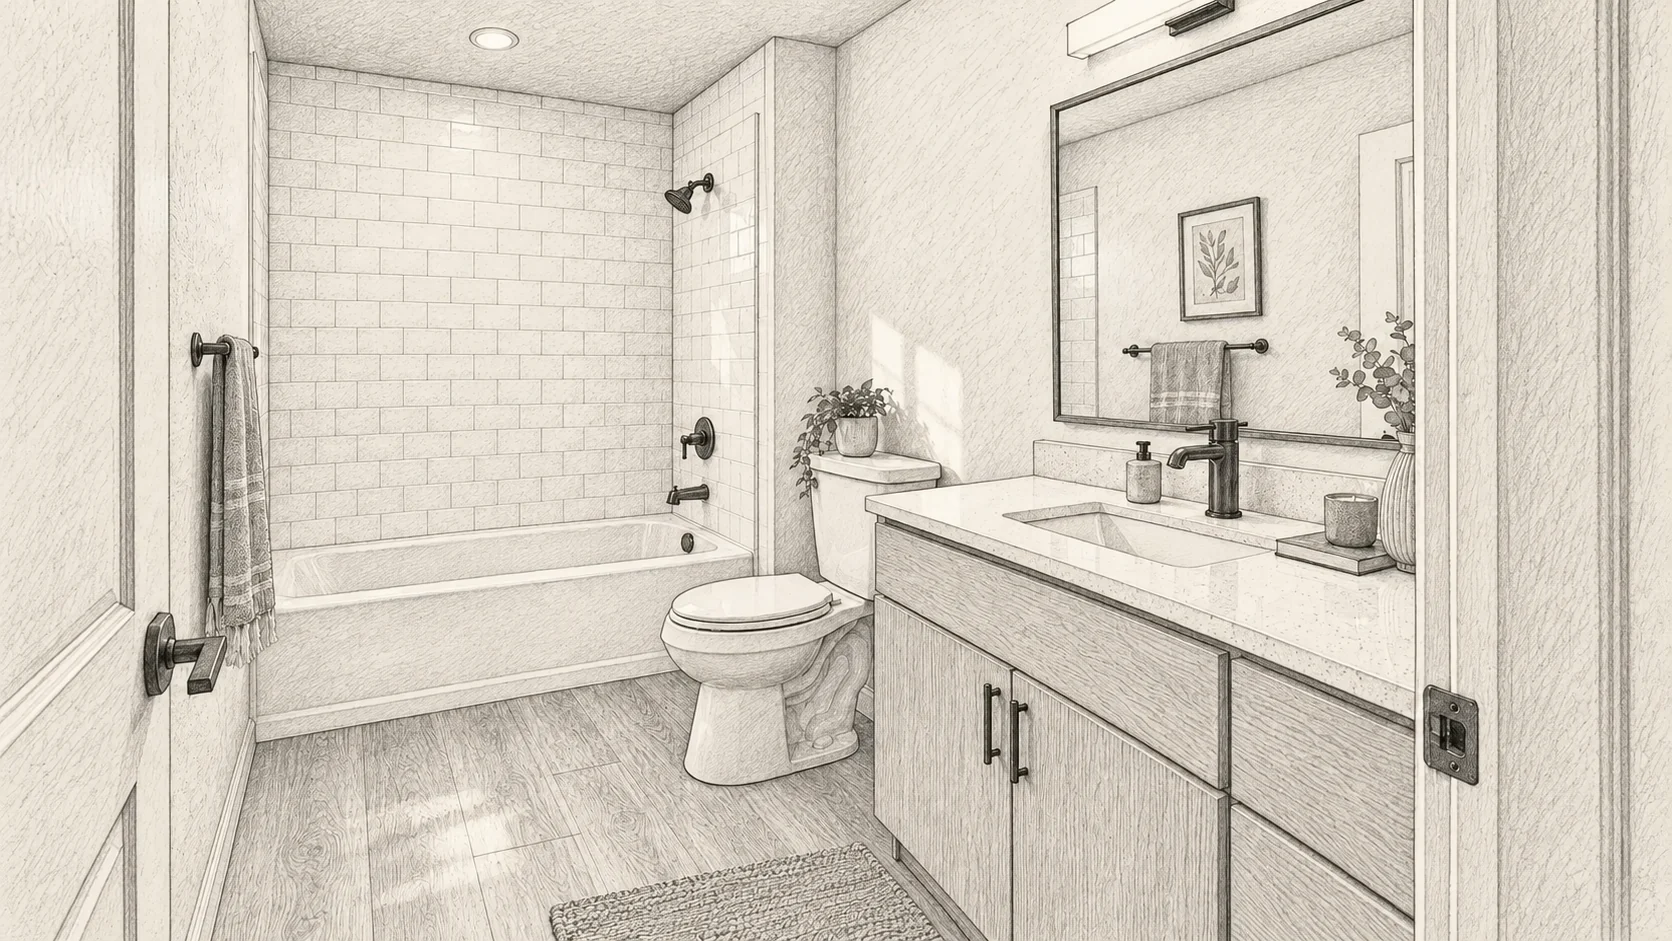
Oak-look cabinetry. Durable floors. A full kitchen and room to sit down together. A consistent finish palette keeps the homes calm and the choices straightforward.

The idea,
held in the drawings.

01 / The concept

Two ways to live.

Single-story Mesquite and two-story Arroyo plans formed the original two-home and six-home proposals.

02 / The scope

Beyond the front door.

The studies considered site work, access, utilities and the constraints around each proposed building.

03 / The outcome

Part of the archive.

Neither proposal proceeded. The plans demonstrate the architectural thinking; they are not homes available to buy.

The project
reading room.

Plans, finishes and the proposed path to ownership. Investor documents are in the password-protected investor room.

The proposal archive

The home collection

Compare the archived proposals, floor plans and illustrative finishes.

Proposal collection presentation11 interactive chapters / PDF download available

A home worth working toward

Your path to owning

Where your money goes. When the home becomes yours. What you bring to the table. Straight answers, one step at a time.

Understand the path to owning14 interactive chapters / 15-page guide

The home collection and ownership guide open as interactive presentations, with PDF downloads available. Floor plans and site plans open as PDFs. These residential proposals did not proceed. Ownership research is a separate working model, not a live program.

About these studies.

A clear record.

Are these homes available to buy?

No. San Joaquin and Mission were real proposals that did not proceed. The plans are presented as an archive, not a sales release.

What happened to the original delivery dates?

Dates in original documents were historical planning targets. There is no current construction or delivery schedule for these proposals.

What is in the private room?

The proposed scope, historical planning allowances, source records and unresolved study questions. No investment interest is currently offered.

Is the ownership program available?

Ownership research is a separate working model under study. It is not a live program; no application, deposit or enrollment is being accepted.

Contact us.

Start a conversation
Explore plansInquire